
Initial Price
7,317,000
EGP
- Available Finishing No
- Down Payment 5 %
- Installment Years Up To 8
- Delivery Starts 2029
- Spaces From 30 To 200
Project Description
The Qube New Cairo is Al Qamzi Developments’ mixed-use retail, office and medical project on AUC Avenue beside Eastshire, designed across five buildings.
Developer

Information about project
The Qube New Cairo is a mixed-use development by Al Qamzi Developments on AUC Avenue, bringing retail stores, administrative offices and medical clinics together near Eastshire Compound. Its open-plan concept connects everyday commercial activity with professional workspaces in a growing part of Fifth Settlement.
Location of The Qube New Cairo
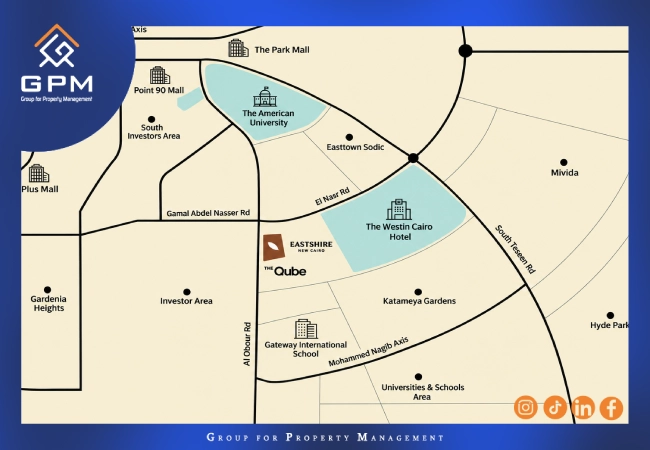
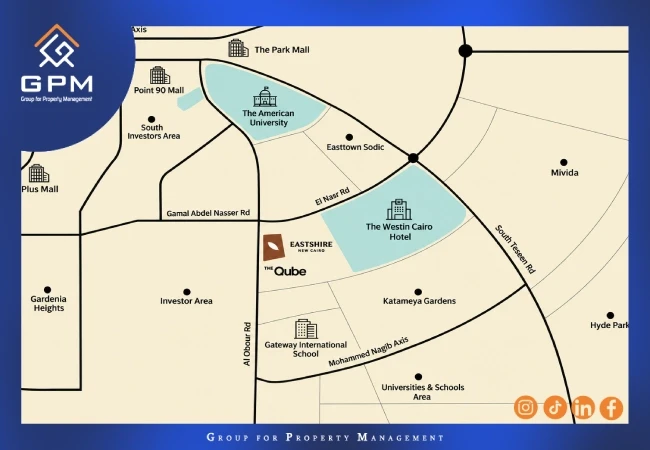
The Qube New Cairo is located on AUC Avenue, opposite the residential area of Eastshire in Fifth Settlement. This places the development within a residential, educational and commercial corridor in southern New Cairo. The surrounding population and road connections may be relevant to businesses whose clients visit frequently, including clinics, pharmacies and convenience services.
The wider area connects with the American University in Cairo, South 90th Street and the eastern sections of the Ring Road, providing onward connections to other parts of New Cairo. Actual journey times vary with traffic, departure point and time of day. A buyer planning to receive customers at specific hours should test the route during peak periods rather than base a business decision on an advertised driving time.
Nearby Landmarks and Roads Around The Qube New Cairo
-
The American University in Cairo, a key landmark for identifying the development's location.
-
South 90th Street and its concentration of businesses, services and commercial destinations.
-
Eastshire residential development, forming part of the project's immediate surroundings.
-
The eastern Ring Road and Middle Ring Road, important regional road connections.
-
Shopping and service destinations around the AUC area, including Point 90.
For a retail purchase, proximity to a main road is only one consideration. Buyers should examine the actual vehicle access, pedestrian approaches and visibility of the shopfront. Units facing different circulation routes may not attract the same type or volume of visitors, even within one building.
Request The Qube location map and the currently available units on WhatsApp.
Area and Design of The Qube New Cairo
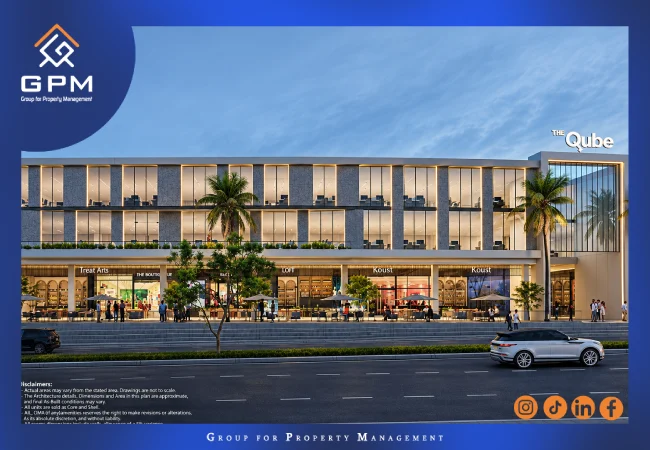
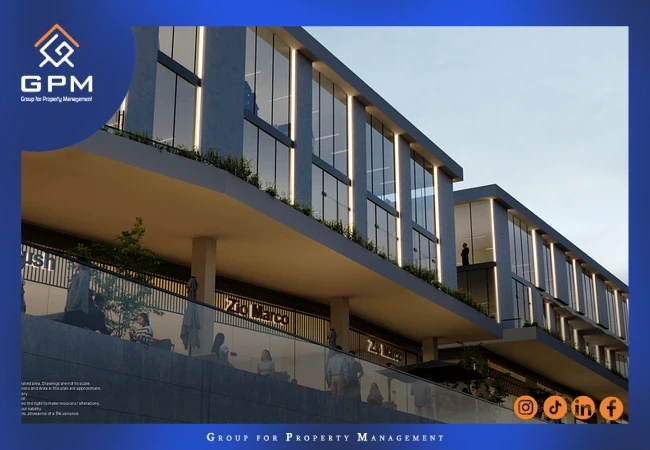
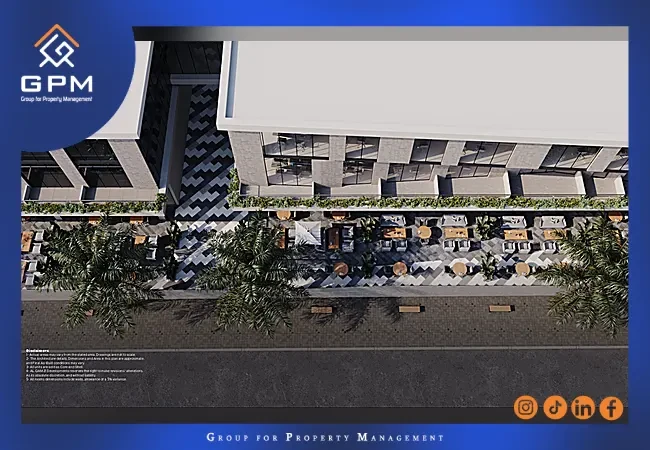
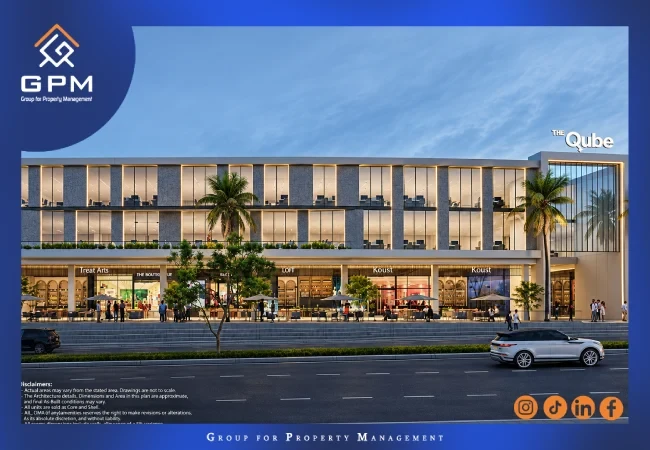
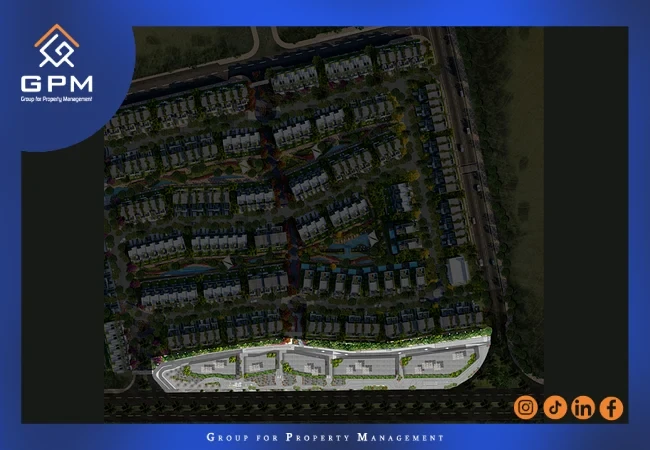
The reported overall development area is approximately 15,320 square meters. The master plan contains five buildings with contemporary architecture along AUC Avenue. Retail and food outlets are arranged close to visitor movement, while professional spaces occupy upper levels. This arrangement is intended to accommodate different activities within the same destination, although the specific degree of separation between commercial, administrative and medical traffic should be checked on the approved floor plans.
Outdoor walkways link the buildings and create several potential storefront orientations rather than one fully enclosed commercial block. When comparing two units, buyers should ask for the usable internal area, corridor and lift positions, daylight direction and any rules governing signage.
Master Plan and Activity Distribution
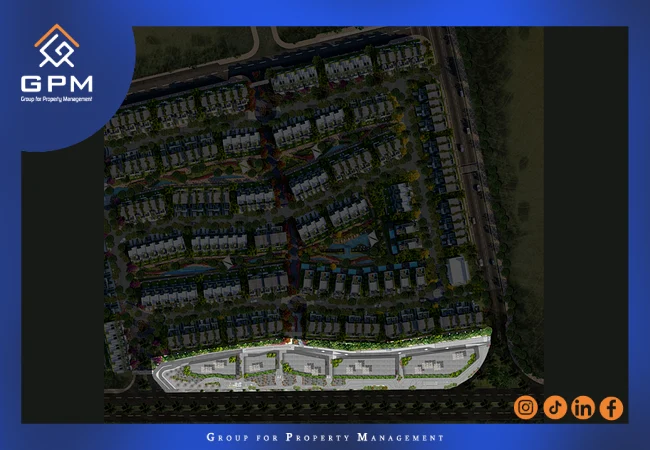
The planned commercial mix includes retail outlets, restaurants, cafés and convenience services alongside offices and clinics. Design details refer to 134 offices, larger retail spaces and a number of food and beverage outlets, together with parking capacity exceeding 550 spaces.
A ground-floor frontage may be more attractive to a business relying on spontaneous footfall. An upper-floor office, meanwhile, can work for an appointment-based practice or service company. Medical users should pay particular attention to patient access, privacy, practical circulation and the regulations applying to their specialty, not simply to the headline floor area.
Unit Types and Sizes at The Qube New Cairo
The project is designed for three broad categories: retail units, administrative offices and medical clinics. Sizes differ according to use, phase and the specific unit on offer. General project descriptions mention spaces from approximately 30 square meters, while more detailed unit examples include offices and clinics around 40 and 45 square meters and larger options.
Retail Shops and Restaurants

Retail suitability depends on the permitted business activity, frontage and access to potential customers. A convenience shop may prioritize a prominent entrance near regular pedestrian circulation. A restaurant will need to investigate exhaust systems, drainage, utilities and whether any outdoor seating is included in the relevant approvals.
Administrative Offices
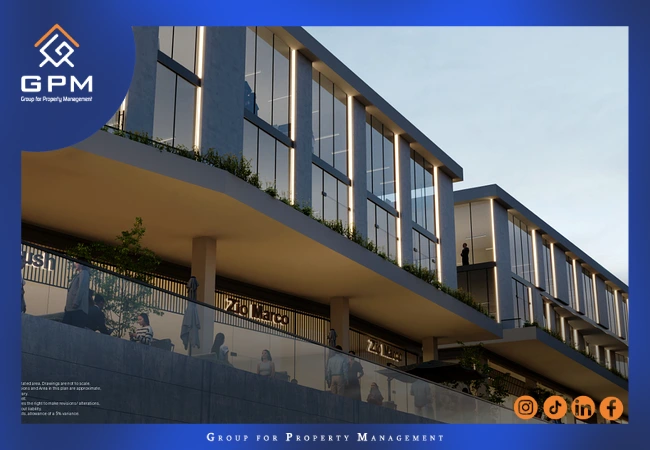
Examples of administrative space include 40, 45, 60 and 85 square meters. Smaller spaces may suit consultancy firms or professional service providers, while a larger office may allow for a reception, working area and meeting room, subject to its actual layout.
Medical Clinics
Examples of clinics include 45 and 65 square meters. Medical occupiers need to investigate applicable licensing requirements, lifts, patient circulation, waiting rooms and essential utilities. A space marketed for medical use does not automatically mean that every clinical specialty can open without further approvals or specialist fit-out.
Services and Facilities at The Qube Fifth Settlement
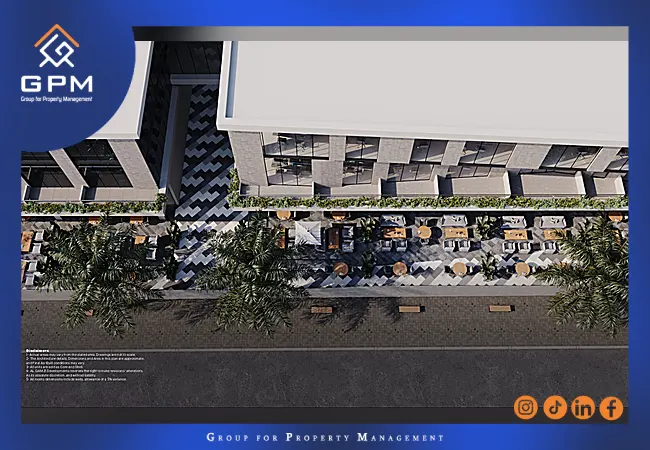
The development is intended to serve visitors arriving for shopping, work, appointments and daily errands. Planned components include parking for more than 550 vehicles, a supermarket, pharmacy, banking services and food and beverage outlets. Project descriptions also refer to security, building management, vertical circulation and operational facilities serving the different uses.
-
Restaurants and cafés serving visitors, staff and neighboring residents.
-
Parking areas and entrances designed to support access to the buildings.
-
Convenience shopping, including grocery and pharmacy services.
-
Lifts and circulation routes connecting commercial and professional spaces.
-
Security, safety and maintenance provisions within the operating system.
Building management can have as much impact on the customer experience as architectural design. Cleaning, parking organization, signage standards and the operating hours of shared services may influence visitor satisfaction and tenant demand.
The Qube New Cairo Prices in 2026
The Qube New Cairo prices depend on use, floor, orientation, area, handover terms and the applicable payment schedule. Illustrative 2026 offers include a 45 m² administrative office at EGP 7,317,000, a 60 m² office at EGP 10,463,000 and an 85 m² office at EGP 14,962,000. Medical examples include a 45 m² clinic at EGP 7,712,000 and a 65 m² clinic at EGP 11,185,000.
Other offers for broadly similar sizes may carry different prices. That makes it essential to match each quote to the exact unit number, location, finishing description and payment plan. The price per square meter of an office should not automatically be applied to a clinic or retail unit, because the permitted use and technical requirements may differ.
Investors who hope to lease out a unit should use conservative rental assumptions and allow for fitting-out, marketing and possible vacancy after handover. A projected annual return is not guaranteed from the first day of ownership. Testing more than one rent and occupancy scenario can show whether the purchase remains affordable if the market takes longer to absorb the space than expected.
Ask for current office and clinic prices matched to your budget.
Payment and Installment Plans at The Qube New Cairo
Different offers are associated with different payment programs. Some provide a 10% down payment with installments over seven years, while other unit offers mention a 5% down payment and up to eight years. These should not be combined into one universal promise that every unit comes with the smallest down payment, longest term and identical total price.
For a simple illustration, a 10% down payment on an office priced at EGP 7,317,000 equals EGP 731,700, excluding any additional charges. This calculation does not establish the installment amounts: the actual payment schedule may include special payments, maintenance contributions or different pricing for cash purchases.
It is also important to confirm the amount and timing of the maintenance deposit, whether parking and finishing are included, and any taxes or administration charges specified in the contract. Buyers should review resale or assignment restrictions and penalties for delayed payments where applicable. A low advertised down payment cannot replace a full review of the total purchase obligations.
Handover and Finishing at The Qube New Cairo
Indicative unit offers mention handover dates ranging between 2028 and 2029. It would therefore be misleading to apply a single delivery date to all units without checking their phase and signed contract. Starting a business may also depend on completion of common areas, lifts, entrances and utility connections.
Finishing descriptions also differ by offering. Some offices are marketed as fully finished, while other units require further fit-out work. The buyer should obtain a written handover specification covering flooring, ceilings, bathrooms, air-conditioning and electrical services. Confirm when fitting-out work can begin, any building access rules during installation, and the operating approvals needed for the selected activity.
Investment Advantages of The Qube New Cairo
The development's principal advantages include its AUC Avenue location, a combination of professional and commercial uses, and proximity to residential communities, education and other business destinations. This mix creates different possible investment strategies: an outlet relying on daily visits, an appointment-based office or a clinic serving residents in the surrounding area. However, location and planned facilities alone do not establish a financial return.
Risks include variable handover expectations, fit-out and operating expenses, and the possibility that occupancy across the retail destination builds up gradually. A smaller shop with a clearly visible entrance could be more appropriate for one business than a larger but less prominent unit. Evaluating the approved master plan and the exact shop, office or clinic position is a more useful basis for purchase than comparing only floor areas and headline prices.
Developer of The Qube New Cairo
Al Qamzi Developments is the developer behind The Qube as part of its Egyptian real estate portfolio. Its activities span residential, coastal and commercial property, allowing buyers to review other developments associated with the company. Nevertheless, the specific delivery timetable, contractual responsibilities, construction standards and after-handover service arrangements for The Qube should be examined independently.
Previous Projects by Al Qamzi Developments
The company's portfolio includes Eastshire New Cairo, whose residential setting is directly relevant to The Qube; Seazen North Coast, a coastal residential development; and Cityzen Mostakbal City, part of its residential expansion. These projects have different purposes and development stages. Buyers should not transfer installment schedules, handover dates or finishing specifications from one Al Qamzi project to another when comparing investment opportunities.
Is Buying a Unit at The Qube Right for You?
An office may suit a buyer whose business needs a New Cairo address and can support the cost of fitting out and operating the space before customer activity becomes established. A clinic buyer should verify licensing and interior requirements before reserving. A retail buyer, meanwhile, should prioritize storefront visibility, access and whether the intended use is permitted.
The practical first step is to determine the required property type, maximum all-in budget and preferred date of use. Then compare two or three specific units with their official plans, written quotations and payment terms. Review the technical specification, installment schedule and legal conditions, using independent professional advice when needed. This helps make a decision on The Qube New Cairo that reflects business needs and financial capacity rather than only the advertised entry price.
Frequently Asked Questions About The Qube New Cairo
Where Is The Qube Located?
It is on AUC Avenue in Fifth Settlement, beside the Eastshire residential development in New Cairo.
Who Is the Developer of The Qube New Cairo?
The developer is Al Qamzi Developments.
What Types of Units Are Available?
The development includes retail, administrative and medical uses. Actual inventory depends on the unit and sales phase.
What Are the Starting Prices?
One indicative example is a 45 m² office priced at approximately EGP 7.317 million. Confirm current availability and pricing before booking.
What Are the Down Payment and Installment Terms?
Illustrative offers mention 5% or 10% down payments with terms of seven or eight years, depending on the particular program and unit.
When Will Units Be Delivered?
Indicative dates vary between 2028 and 2029. The contract for the specific unit governs its agreed handover date.
For a tailored comparison of available units, total costs and payment schedules, contact GPM Real Estate on WhatsApp or call +20 107 039 9500 before placing a reservation
Related Projects
Features
 27,000,000
EGP
Features
 17,000,000
EGP
Features
 9,400,000
EGP


