Initial Price
8,500,000
EGP
- Available Finishing No
- Down Payment 5 %
- Installment Years Up To 10
- Delivery Starts 2028
- Spaces From 100 To 215
Project Description
ORB Towers Sheikh Zayed is a mixed-use real estate development by Nations of Sky Developments, strategically located on Gamal Abdel Nasser Axis next to Mall of Arabia. The project features fully finished residential apartments, serviced hotel units, commercial spaces, and administrative offices, with flexible payment plans extending up to 10 years.Developer

Information about project
About ORB Towers Sheikh Zayed
ORB Towers Sheikh Zayed is a mixed-use development introduced by Nations of Sky Developments in West Cairo. The project combines residential, hospitality, commercial, and administrative activities within an integrated urban master plan.
The development is designed to create an environment where residents can access essential services, recreational facilities, and business spaces without having to travel long distances.
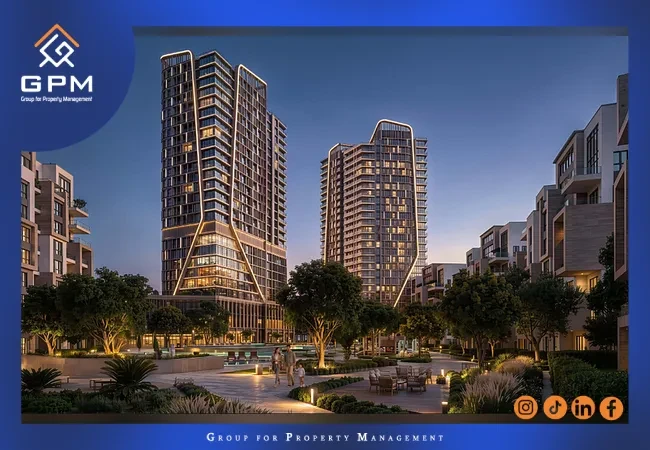
Covering approximately 15 acres, ORB Towers features 7 mid-rise residential buildings and two towers reaching approximately 110 meters in height. This arrangement accommodates different property types and provides options for residential use and real estate investment.
The residential component includes fully finished apartments, while the wider development introduces hospitality facilities, retail destinations, and shared recreational areas.
The project targets homebuyers seeking a convenient location in West Cairo, along with investors interested in properties within a development that supports multiple activities.
Its combination of residential buildings, high-rise towers, and central green spaces creates different property choices for buyers with varying space requirements and budgets.
Location of ORB Towers Sheikh Zayed
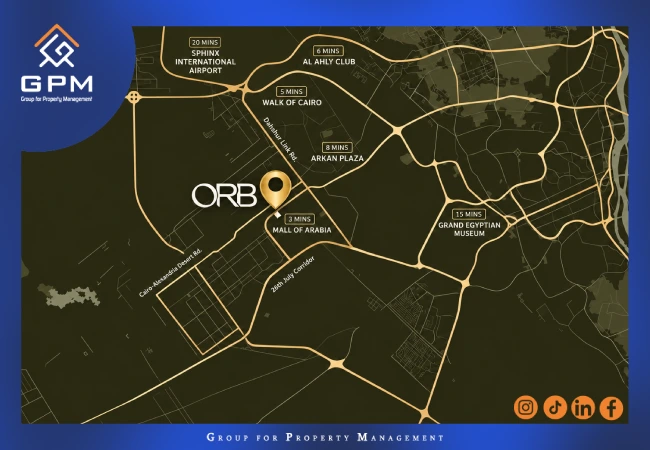
ORB Towers Sheikh Zayed is located directly on Gamal Abdel Nasser Axis, next to Mall of Arabia and AEON Towers, providing access to Sheikh Zayed City, 6th of October City, and surrounding residential communities.
The development benefits from connections to 26th of July Corridor and Dahshur Link, two important routes supporting transportation across West Cairo.
Nearby Landmarks to ORB Towers
The main landmarks and destinations surrounding the development include:
-
Mall of Arabia: Located directly next to the project.
-
AEON Towers: One of the neighboring residential developments.
-
26th of July Corridor: A major road connecting Sheikh Zayed with other areas of Cairo and Giza.
-
Dahshur Link: Provides connections between different districts in West Cairo.
-
Dar Al Fouad Hospital: An established healthcare facility near the development.
-
Misr University for Science and Technology (MUST): An educational institution within the surrounding area.
-
Walk of Cairo: A commercial and entertainment destination accessible from the project.
The location may appeal to families who regularly use nearby shopping centers, educational institutions, and medical facilities.
It may also support rental demand for certain property types, although actual occupancy and rental income depend on market conditions and individual unit characteristics.
Contact us to explore the location of ORB Towers and available units
ORB Towers Sheikh Zayed Area and Master Plan
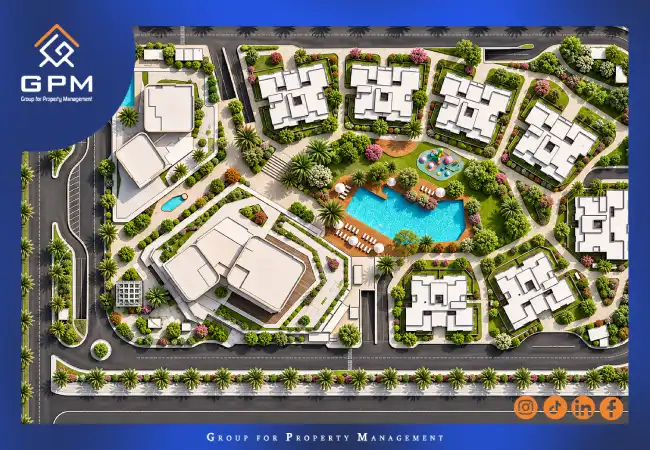
ORB Towers extends across approximately 15 acres, according to information published at the project's launch. Its master plan follows a circular architectural concept, organizing buildings and different activities around central landscaped spaces.
According to the developer's announced design, approximately 80% of the master plan is allocated to green and open areas. This represents a planned design percentage rather than an independently measured proportion of completed landscaping.
ORB Towers Master Plan Components
The development includes the following elements:
-
7 residential buildings: Containing 289 residential units according to developer information.
-
Two main towers: Reaching approximately 110 meters in height.
-
More than 500 units within the towers: Covering different property uses.
-
Central landscaped garden: A major element of the development's layout.
-
Commercial areas: Supporting residents and visitors.
-
Hospitality facilities: Including hotel accommodation and serviced units.
-
Underground parking: With three parking levels allocated to the towers.
The master plan is intended to provide a degree of separation between residential areas and commercial activities while maintaining convenient access to shared facilities.
Before selecting a property, buyers should examine the detailed floor plan, building location, unit orientation, and distance from the project's main facilities.
These factors can influence privacy, natural lighting, views, and overall residential convenience.
Unit Types and Sizes at ORB Towers Sheikh Zayed
ORB Towers Sheikh Zayed offers different property categories, including residential apartments, loft units, hotel accommodation, administrative offices, and commercial spaces.
The residential collection includes apartments with one, two, or three bedrooms, providing options for individual buyers, couples, and families.
Apartment Sizes at ORB Towers
|
Unit Type |
Published Sizes |
|
One-bedroom apartments |
100–110 sqm |
|
Two-bedroom apartments |
160–170 sqm |
|
Three-bedroom apartments |
210–235 sqm |
|
Two-bedroom lofts |
Starting from 145 sqm |
|
Three-bedroom lofts |
200–215 sqm |
These measurements represent published unit models. Exact layouts and availability may vary between individual properties.
Residential Apartments at ORB Towers
One-bedroom apartments may suit buyers looking for a relatively compact home, while two-bedroom and three-bedroom apartments provide additional living space for families.
Loft units offer a different internal layout compared with conventional apartments. Buyers should therefore examine how the available floor area is distributed rather than relying exclusively on the total advertised size.
Important considerations include the number of bathrooms, reception area, bedroom dimensions, storage availability, and unit orientation.
The development also includes hospitality-related properties. However, buyers interested in serviced units should verify the applicable management arrangements, usage rights, and service charges, as these may differ from standard residential ownership.
Design of ORB Towers Sheikh Zayed
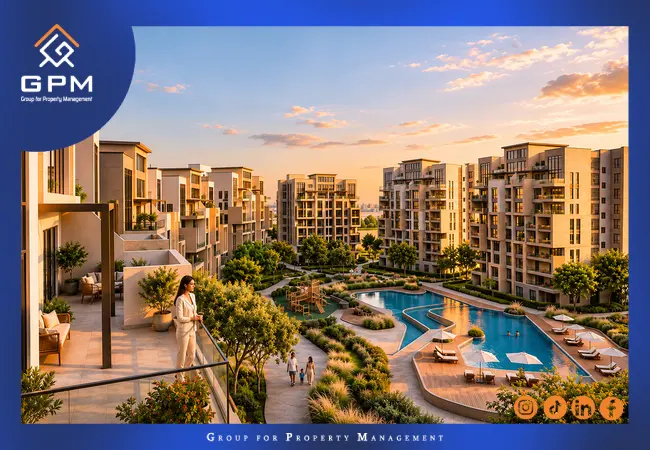
The architectural design of ORB Towers follows a circular planning concept that positions buildings around a central garden and open landscaped areas.
This layout creates a recognizable visual identity while organizing the relationship between residential buildings, hospitality facilities, and commercial services.
Architectural Design of ORB Towers
The project includes two high-rise towers reaching approximately 110 meters, incorporating residential, hospitality, administrative, and commercial activities.
The towers feature lower podium levels designed to accommodate commercial outlets, restaurants, and other supporting services.
Meanwhile, the mid-rise residential buildings are planned with double-height entrances and concierge services, according to the specifications announced by the developer.
Landscaped areas and communal spaces form another central part of the design.
Underground parking facilities are intended to accommodate vehicles while reducing their impact on the main pedestrian areas.
Buyers should review the architectural plans for their preferred building to understand the relationship between their unit, surrounding structures, and shared facilities.
Services and Facilities at ORB Towers Sheikh Zayed
ORB Towers Sheikh Zayed includes a range of residential, recreational, commercial, and hospitality facilities designed to support everyday activities.
Main Facilities at ORB Towers
-
Three swimming pools: Distributed within the residential areas.
-
Landscaped gardens: Including central green spaces and outdoor areas.
-
Clubhouse: Designed for recreational and social activities.
-
Gym: Fitness facilities included in the development plan.
-
Underground parking: Dedicated spaces for residents and building users.
-
Restaurants and cafés: Located within the commercial areas.
-
Retail outlets: Providing shopping and everyday services.
-
Concierge services: Planned for the residential buildings.
-
Hospitality services: Associated with serviced accommodation and hotel components.
The availability of these facilities can contribute to residential convenience and influence the overall experience of living within the project.
However, buyers should review maintenance fees, service charges, operating arrangements, and any additional membership requirements before signing a contract.
It is also important to distinguish between facilities included in the announced master plan and those that have entered actual operation, as the development remains under construction.
ORB Towers Sheikh Zayed Prices
ORB Towers Sheikh Zayed prices start from approximately EGP 8,500,000 for residential apartments, according to published property offers.
The project's marketing website indicates an average price of approximately EGP 85,000 per square meter. This is an indicative figure rather than a fixed price applicable to every unit.
ORB Towers Unit Prices
|
Unit Type |
Published Starting Price |
|
One-bedroom apartment |
EGP 8,500,000 |
|
Two-bedroom apartment |
EGP 13,800,000 |
|
Two-bedroom loft |
EGP 13,600,000 |
|
Three-bedroom apartment |
EGP 18,300,000 |
|
Three-bedroom loft |
EGP 18,000,000 |
These figures represent samples of published offers and do not constitute a complete or guaranteed current price list.
Some published apartment offers reach approximately EGP 19 million.
Final property prices may vary depending on unit size, floor level, views, finishing specifications, and the selected payment plan.
Buyers should request an updated official quotation that includes the total purchase price, maintenance charges, and any additional fees before comparing properties.
Request the latest ORB Towers prices and available unit details
Booking and Payment Plans at ORB Towers Sheikh Zayed
ORB Towers offers published payment arrangements starting with a 5% down payment and installment periods extending up to 8 or 10 years, depending on the selected plan.
8-Year Installment Plan
-
5% initial down payment.
-
An additional 5% payment after three months.
-
The remaining amount paid over 8 years through equal installments, according to the advertised arrangement.
10-Year Installment Plan
-
5% initial down payment.
-
An additional 5% payment after three months.
-
The remaining balance paid over 10 years.
-
An advertised average price increase of approximately 6%, with the calculation method requiring confirmation.
The project's marketing website also advertises an Expression of Interest (EOI) payment of EGP 200,000, described as refundable subject to the applicable conditions.
This amount should not automatically be considered a substitute for the contractual down payment.
The final purchase cost may differ between payment plans, so buyers should compare the total contractual price, installment schedule, and additional charges before choosing an option.
Explore ORB Towers down payment options and installment schedules
Advantages of ORB Towers Sheikh Zayed
The main advantages of ORB Towers Sheikh Zayed include its location near established commercial destinations, varied property uses, fully finished residential units, and multiple installment options.
Strategic Location and Mixed-Use Development
The project's proximity to Mall of Arabia and AEON Towers provides access to established surrounding destinations rather than relying entirely on future facilities.
Its combination of residential, hospitality, commercial, and administrative activities also offers different property uses within one development.
Nevertheless, prospective residents should review how these activities will be managed, particularly regarding privacy, visitor access, and movement between different building areas.
Finishing Specifications and Delivery Dates
The advertised residential apartments are offered with full finishing, potentially reducing the additional work required after handover compared with semi-finished properties.
Published information indicates a targeted delivery period during 2028, while Property Finder lists December 2028 as the expected delivery date for certain units.
The marketing website also publishes construction progress information. However, the applicable project phase and measurement date should be confirmed before treating such figures as verified overall construction progress.
Developer of ORB Towers Sheikh Zayed
ORB Towers Sheikh Zayed is developed by Nations of Sky Developments, a real estate development company with a portfolio covering residential and mixed-use projects in different Egyptian markets.
The company's portfolio includes projects across East Cairo, West Cairo, and coastal destinations.
Its development approach incorporates residential properties alongside commercial, hospitality, and supporting facilities, depending on the individual project.
Previous Projects by Nations of Sky Developments
The company's official portfolio includes:
-
Jirian City: Jirian residential development.
-
Jirian Nile Islands: A project within the Jirian development portfolio.
-
Zomra East: A development located in East Cairo.
-
SkyRidge Executives: A project targeting non-residential activities.
-
Perla: A development within the company's coastal portfolio.
-
ISLA East Coast: One of the company's coastal projects.
-
ORB: The mixed-use development in West Cairo.
These projects differ in their functions and development stages.
Their inclusion within the developer's portfolio should not be interpreted as confirmation that all have been completed or delivered.
Buyers evaluating the developer's track record should independently review construction progress, contractual commitments, and delivery performance for relevant projects.
Is ORB Towers Sheikh Zayed Right for You?
ORB Towers Sheikh Zayed may suit buyers looking for a fully finished apartment in West Cairo, particularly those who prioritize access to shopping destinations, educational institutions, and medical facilities.
The availability of different unit sizes can also accommodate buyers with varying household requirements and financial plans.
For investors, the project's residential and hospitality components may present opportunities worth investigating, especially when considering potential rental demand in an area connected to established services.
However, an investment decision should account for the total acquisition cost, maintenance fees, delivery schedule, and any hospitality management obligations.
Potential rental income and resale value depend on market demand, operating expenses, unit characteristics, and wider economic conditions.
The project's mixed-use nature does not guarantee rental returns or future capital appreciation.
Before making a purchase, buyers should compare several units based on location, size, finishing specifications, total price, and payment commitments.
Speak with a real estate consultant to compare ORB Towers units
Frequently Asked Questions About ORB Towers Sheikh Zayed
Where is ORB Towers Sheikh Zayed located?
ORB Towers is located on Gamal Abdel Nasser Axis, next to Mall of Arabia and AEON Towers, near 26th of July Corridor and Dahshur Link.
Who is the developer of ORB Towers?
The project is developed by Nations of Sky Developments.
What are the prices at ORB Towers?
Published residential apartment offers start from approximately EGP 8.5 million. Prices vary according to unit type, size, and payment plan.
What is the minimum unit size at ORB Towers?
Published residential unit models start from approximately 100 square meters.
What is the longest installment period at ORB Towers?
The advertised payment plans extend up to 10 years, with another available structure covering 8 years.
When is ORB Towers expected to be delivered?
The published target delivery year is 2028. Buyers should verify the specific contractual handover date for their selected property.
Are ORB Towers apartments fully finished?
Yes. The advertised residential apartments are offered with full finishing, subject to the detailed specifications of each unit.
Does ORB Towers include hotel units?
Yes. The project's announced master plan includes hotel and serviced accommodation components alongside residential, administrative, and commercial spaces.
Related Projects
Features
 8,700,000
EGP
Features
 10,000,000
EGP
Features
 16,000,000
EGP


